How Tall Should a Dining Table Be?
If you have ever sat at a dining table that made you hunch over or stretch your arms upward, you know how critical table height is to comfort. Getting the right height is not just about style. It is about ergonomics, accessibility, and how well your space functions. So, how tall should a dining table be? The answer depends on your lifestyle, seating, and room layout.
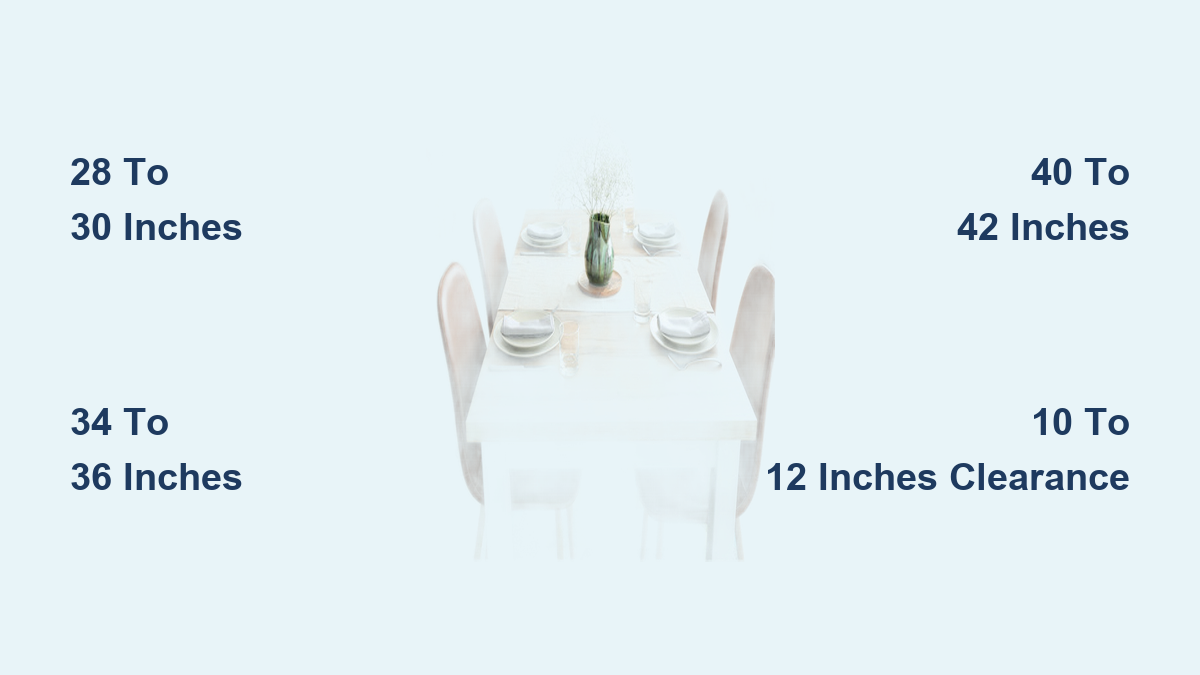
Most standard dining tables range from 28 to 30 inches, designed to pair with chairs that sit 17 to 23 inches high. But that is not the only option. Counter-height and bar-height tables offer modern alternatives for kitchens, small spaces, or entertainment zones. Choosing the right one comes down to understanding the three main height categories, how they pair with seating, and what works best for your household.
In this guide, you will learn the exact height ranges, ideal chair pairings, clearance rules, and real-world scenarios to help you pick the perfect dining table.
Standard Dining Table Height
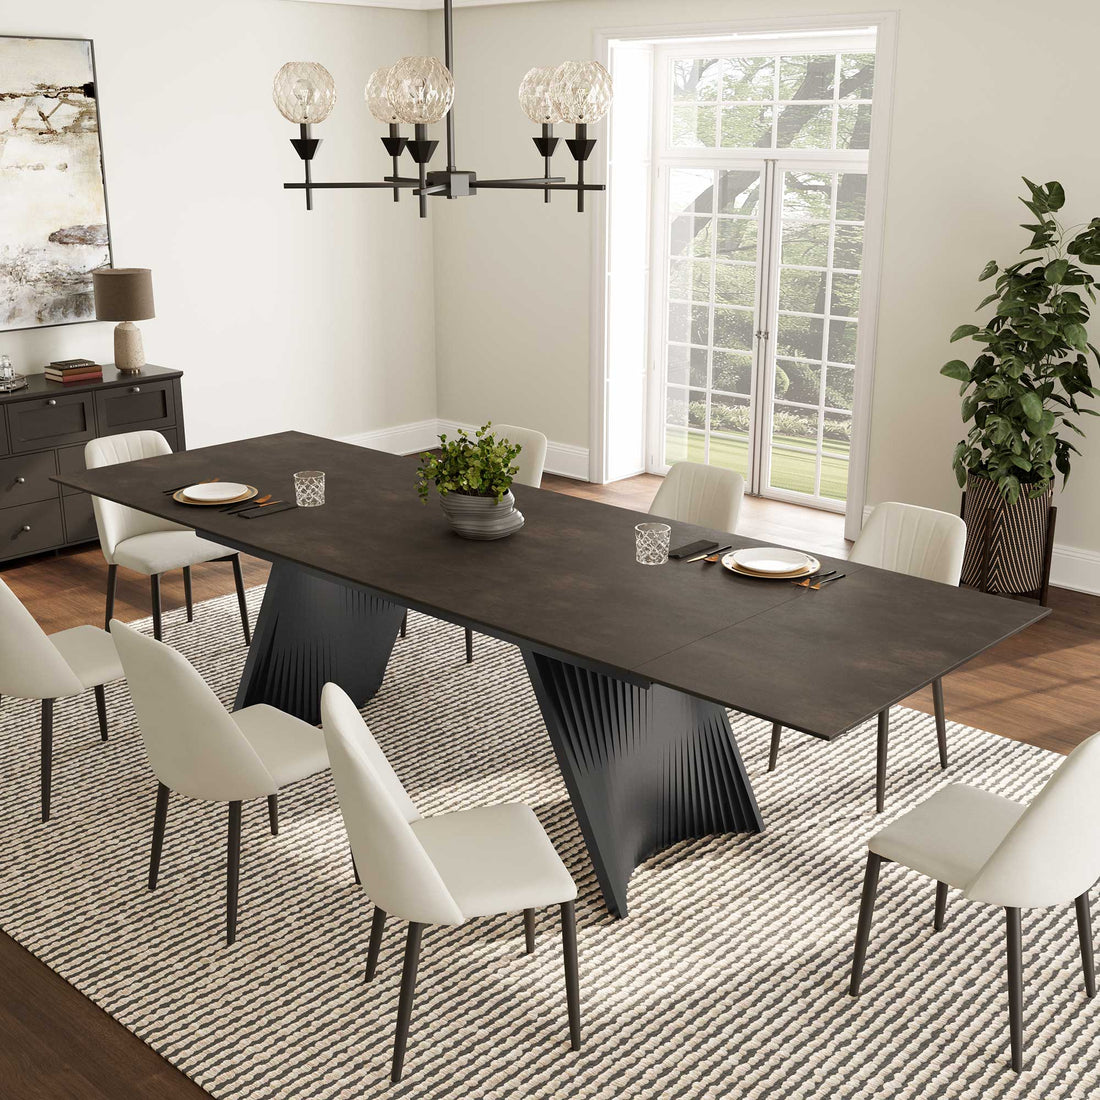
The most common choice for homes, standard-height tables are built for comfort during long meals and family gatherings.
The 28 to 30 Inch Range Explained
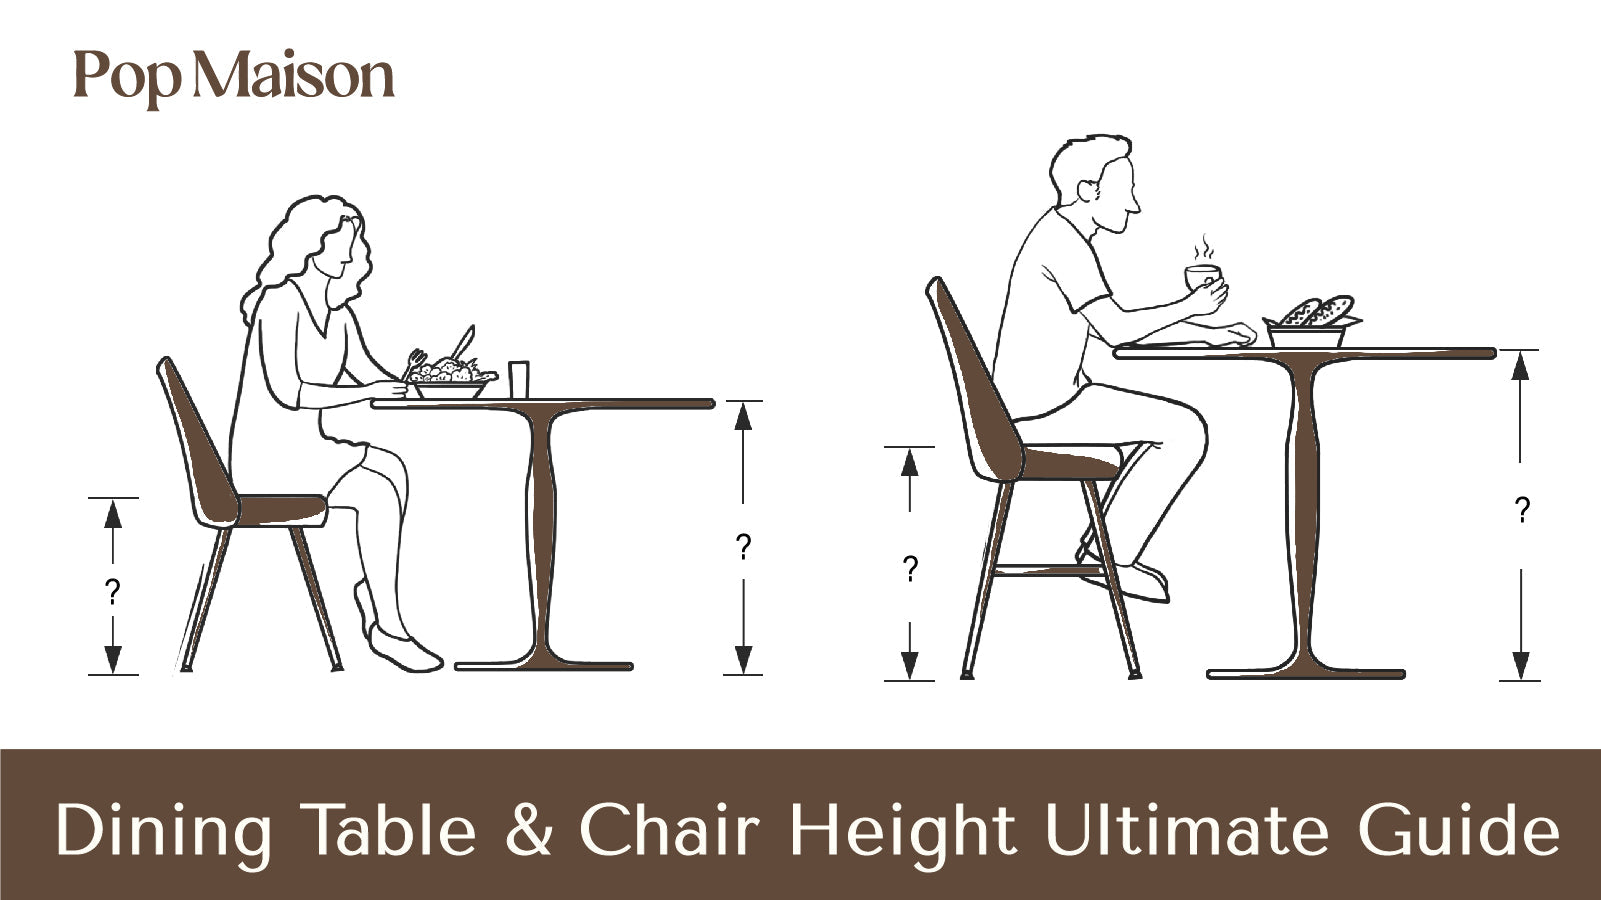
Most dining tables fall between 28 and 30 inches tall, with 29 inches being the sweet spot. This height allows adults and children to sit comfortably with feet flat on the floor and elbows at a 90-degree angle when eating.
Some models extend to 32 inches, especially in historical reproductions or for taller users. However, anything above 30 inches may require deeper consideration to avoid ergonomic strain.
Best Chairs for Standard Tables
Pair a standard table with chairs that have a seat height of 17 to 23 inches, ideally 18 to 19 inches. This creates the optimal 10 to 12 inches of clearance between seat and tabletop. That is just enough room for legs and movement without shoulder strain.
The best seating options include:
- Standard dining chairs
- Benches
- Some low-back stools
Avoid using bar stools, which are too tall and will leave your knees pressed into the apron.
Who Benefits Most From Standard Height
Standard height works best in formal or family dining rooms, homes with children or elderly members, spaces requiring wheelchair accessibility, and rooms where meals last longer than 30 minutes. The lower height promotes relaxed posture and inclusive seating for all ages.
Counter Height Dining Tables
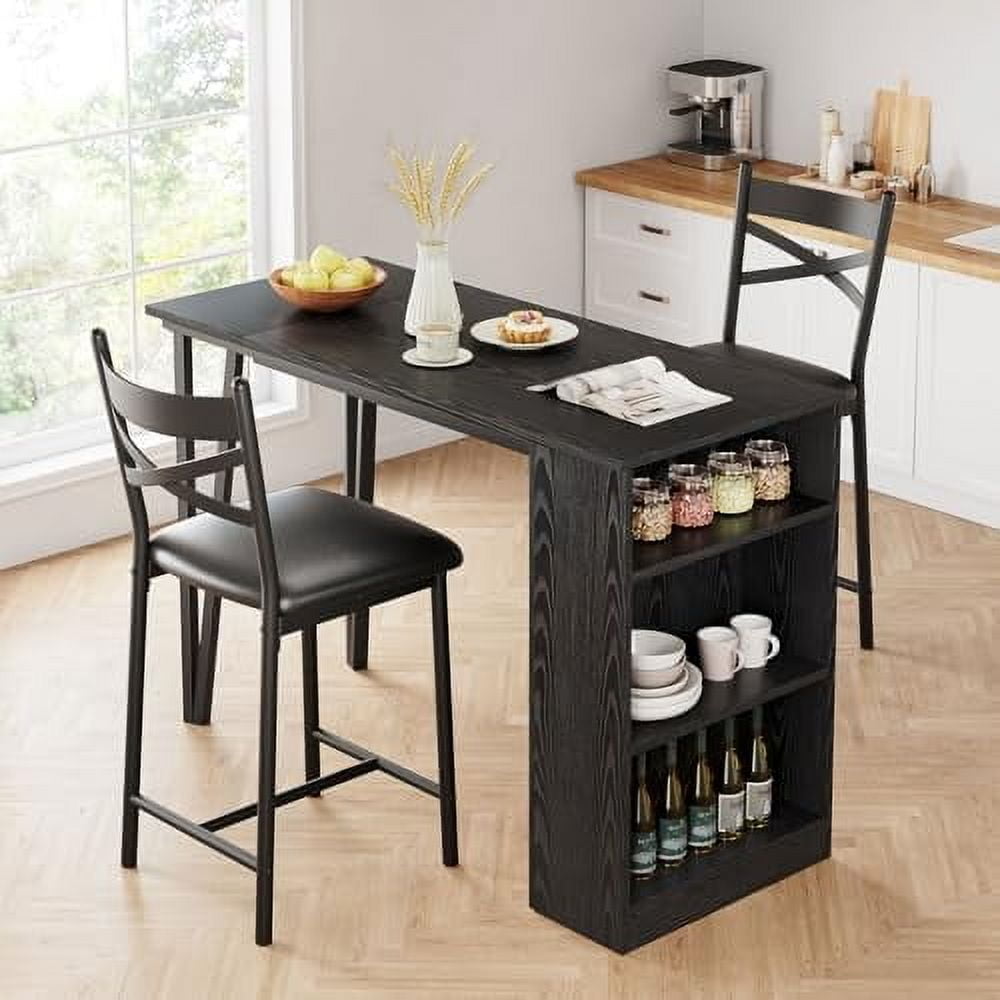
Taller than standard, counter-height tables bridge the gap between kitchen counters and traditional dining.
34 to 36 Inches: The Counter Height Standard
Counter-height tables range from 34 to 36 inches tall, about 6 inches above standard dining height. They match typical kitchen counter levels, making them ideal for eat-in kitchens or open-concept layouts.
This height encourages a casual, modern vibe and is perfect when the table doubles as a prep station or quick-eat spot.
Choosing Stools for Counter Height Tables
Never pair a counter-height table with standard chairs. Instead, use stools or chairs with a seat height of 24 to 26 inches.
Look for these features:
- Backless or swivel stools for easy tucking
- Footrests if stools are over 24 inches tall
- Adjustable-height models for flexibility
Without proper seating, users will either dangle their feet or hunch forward.
Best Spaces for Counter Height Tables
Counter height excels in small apartments and studios, kitchen islands and breakfast nooks, open-plan living areas, and homes where quick meals are the norm. It visually separates dining from living space without walls, adding definition to open rooms.
Bar Height Dining Tables
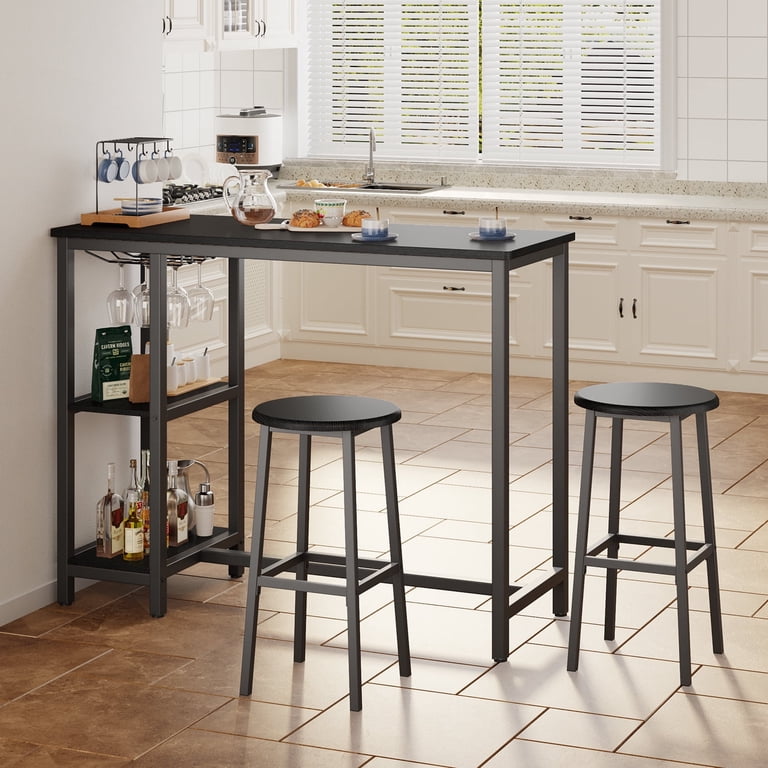
For a pub-like, social atmosphere, bar-height tables are the go-to choice.
40 to 43 Inches: The Bar Height Range
Bar-height tables stand between 40 and 43 inches tall. The most common range is 40 to 42 inches, ideal for standing-friendly setups or elevated lounging.
At this height, seated users often need footrests to avoid leg fatigue, especially during extended use.
Required Seating for Bar Height Tables
Use bar stools with a seat height of 28 to 30 inches. Stools over 30 inches should include built-in footrings for comfort.
Key features to look for include swivel bases for ease of movement, back support if used for longer sitting, and adjustable legs for uneven floors. Never use standard or counter-height stools. They will leave you dangling.
Ideal Locations for Bar Height Tables
Bar height suits game rooms and home bars, entertainment zones and media rooms, modern lofts and urban condos, and outdoor patios for casual gatherings. It encourages mingling and transitions easily between standing and sitting.
Ideal Clearance Between Seat and Table
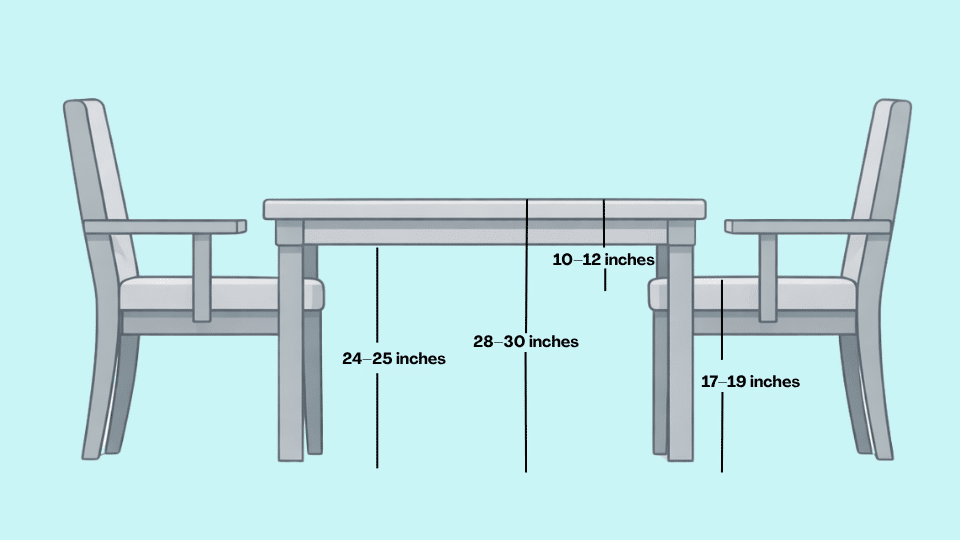
Height is not everything. What matters most is the space between your seat and the table underside.
The 10 to 12 Inch Clearance Rule
The golden rule is to maintain 10 to 12 inches between the top of your seat and the bottom of the table apron.
Under 10 inches means knees hit the rail and legs feel cramped. Over 12 inches means shoulders hunch and elbows cannot rest comfortably. Aim for 10.5 inches, the ergonomic sweet spot for relaxed dining.
How Table Design Affects Legroom
Not all tables offer the same usable space. The base style changes your leg clearance.
Pedestal or trestle tables have no side rails, which means maximum legroom. Up to 8 inches or more of gap is possible. Apron-style tables have horizontal rails that reduce clearance by 3 to 5 inches.
For example, a 30-inch table with a 4-inch apron and a 19-inch chair gives only 7 inches of leg gap. That is tight for most adults.
Fixing Tight Legroom Problems
If your table feels cramped, try these solutions:
- Use thinner cushions or compress them when measuring
- Choose chairs with lower seat heights
- Select tables with minimal aprons or raised rails
- Opt for a slightly taller table with lower chairs
Always test the sit. Place your elbows on the table and check if your arms form a 90-degree angle.
How Cushions Affect Seat Height

Upholstered chairs and padded stools can mislead with their listed height.
Understanding Cushion Compression
Plush seats sink under body weight. A 20-inch chair with a thick cushion may end up 18 to 19 inches when sat on. That cuts into your clearance.
Foam density matters because soft foam compresses more than firm foam. Cushion thickness matters because a 3 cm pad can lose up to 1 inch under load.
Measuring Seat Height Correctly
To get an accurate reading, follow these steps:
- Place a tape measure on the floor
- Press down firmly on the cushion to simulate sitting weight
- Measure from floor to the highest point of the compressed seat
This live height should align with your table clearance needs.
Matching Table Height to Your Room
Your space and daily routine should guide your height choice, not just aesthetics.
Formal Dining Rooms: Choose Standard Height
For traditional settings, 28 to 30 inches is the standard. It pairs well with formal chairs, allows for tablecloths and centerpieces, and supports long meals with guests.
Use rectangular or oval tables for 6 to 8 people and ensure 36 inches or more of clearance around all sides.
Kitchens and Breakfast Nooks: Choose Counter Height
Match your table to your countertops. If your kitchen island is 36 inches high, a 34 to 36 inch table creates visual harmony.
This option is great for homework, coffee, and quick bites. It saves space in compact layouts. Use with backless stools to tuck under when not in use.
Game Rooms and Bars: Choose Bar Height
Turn any corner into a lounge with a 40 to 42 inch table. It is perfect for card games, drinks, or casual TV dinners. Use swivel stools for dynamic movement.
Considering Your Household Needs
Who uses the table most? Their needs should come first.
Families With Children: Standard Height Wins
Children can climb into standard chairs or use booster seats safely. At counter or bar height, they would need lifting, posing a safety risk.
Test whether your child can rest elbows on the table without tipping forward. Avoid tables taller than chest height for kids under 10.
Wheelchair Users: Standard Is Essential
Most wheelchairs fit under 28 to 30 inch tables with adequate knee clearance. Avoid tables with low aprons or crossbars.
Look for open-base designs like pedestal or trestle styles. Ensure 27 inches or more of vertical clearance under the table.
Tall Adults: Consider 30 to 32 Inches
If household members are over 6 feet, a 30 to 32 inch table prevents hunching and improves legroom.
Pair with slightly lower chairs, 17 to 18 inches, to maintain 10 to 12 inch clearance. Avoid 28-inch tables, which may feel too low and force slouching.
Common Mistakes to Avoid
Even small errors can make a table uncomfortable.
Measuring to the Wrong Point
Always measure from the floor to the underside of the table, not the top surface. The apron or rail determines legroom, not the decorative top.
Ignoring the Apron
A 4-inch apron reduces usable space. A 30-inch table is not truly 30 inches of clearance if the rail starts lower.
Forgetting Cushion Compression
Buying chairs based on listed height without testing compression leads to mismatched setups.
Prioritizing Style Over Comfort
A beautiful bar-height table in a formal dining room will feel out of place and uncomfortable for family dinners.
How to Measure for the Perfect Fit
Follow this process before buying:
- Measure existing chairs. Press down on the seat and measure floor to compressed top.
- Calculate clearance by subtracting seat height from table underside height.
- Check leg gap. Ensure at least 3.5 inches between seat front and rail.
- Test ergonomics. Sit at a sample table with elbows at 90 degrees, feet flat, and shoulders relaxed.
Use this formula: Ideal Table Height equals Chair Seat Height plus 10 to 12 inches.
Final Recommendations by Scenario
| Scenario | Best Table Height | Why |
|---|---|---|
| Family dining room | 28 to 30 inches | Comfortable for kids, seniors, and long meals |
| Small apartment | 34 to 36 inches | Saves space, doubles as workspace |
| Formal dinners | 28 to 30 inches | Traditional, elegant, supports proper dining posture |
| Kitchen island | 34 to 36 inches | Matches counter height, casual use |
| Home bar or game room | 40 to 42 inches | Social, energetic, pub-like feel |
| Wheelchair accessibility | 28 to 30 inches | Ensures transfer and knee clearance |
| Tall household members | 30 to 32 inches | Prevents hunching, improves ergonomics |
Frequently Asked Questions About Dining Table Height
What is the standard dining table height?
The standard dining table height is 28 to 30 inches, with 29 inches being the most common. This range works with chairs that have a seat height of 17 to 19 inches, creating the ideal 10 to 12 inches of clearance.
How do I know if my dining table is too low or too high?
Sit with your feet flat on the floor and elbows resting on the tabletop. If your shoulders must rise to reach the table, it is too high. If your knees hit the underside of the table, it is too low. The correct height lets your arms form a 90-degree angle.
Can I use bar stools at a standard height table?
No, bar stools are too tall for standard height tables. Bar stools typically have a seat height of 28 to 30 inches, which would leave your feet dangling and your knees pressed against the table apron. Use standard dining chairs instead.
What height table works best for wheelchair users?
A standard height table of 28 to 30 inches works best for wheelchair users. This height provides adequate knee clearance and allows for easy transfer. Choose a table with an open base design like a pedestal or trestle to maximize legroom.
Does counter height match kitchen counters?
Yes, counter height tables at 34 to 36 inches match standard kitchen counter heights, which are typically 36 inches. This makes them ideal for eat-in kitchens where you want visual harmony with your existing counters.
How much space should I leave around my dining table?
Allow a minimum of 36 inches of clearance on all sides of the table. This space accommodates chairs being pulled out and people walking behind seated diners. In high-traffic areas, increase clearance to 48 inches.
Key Takeaways for Choosing the Right Dining Table Height
The right dining table height balances function, comfort, and design. Whether you choose standard, counter, or bar height, prioritize the 10 to 12 inch clearance rule between seat and table. This single measurement determines whether your dining experience feels comfortable or cramped.
Test seating in person before buying. Press down on cushions to account for compression, and measure from the floor to the table underside, not the top surface. Consider who uses the table most. Families with children and wheelchair users benefit from standard 28 to 30 inch heights, while social entertainment spaces work well with bar height options.
With the right fit, your dining space becomes a place where everyone can sit comfortably, meal after meal.