How to Measure a Dining Table
You have found the perfect dining table online or inherited one from a relative, but before you commit, you need to know one critical thing: will it actually fit in your space? Measuring a dining table is not just about checking length and width. It is about understanding how the table interacts with your room, your chairs, your lighting, and your daily life. Whether you are buying new, rearranging, or fitting a cover, accurate measurements prevent costly mistakes and ensure comfort for years to come.
This guide walks you through every step, from calculating room clearance to determining seating capacity and matching rugs and lighting. You will learn how to measure both the room and the table like a pro, avoid common spatial pitfalls, and choose the right shape and size for your household needs. By the end, you will know exactly how to measure a dining table and whether it will work in your home.
Room Size vs. Table Fit

Before measuring any table, measure the room first. A beautifully crafted table is useless if it blocks doorways or squeezes chairs against walls.
Apply the 3-Foot Clearance Rule
Always leave at least 36 inches between the table edge and any wall, furniture, or obstruction. This space allows chairs to be pulled out and people to walk behind seated guests comfortably.
Minimum clearance is 36 inches on all sides. Ideal clearance is 42 to 48 inches for high-traffic areas or open-plan layouts. You must check clearance near doors to ensure they can open fully without hitting chairs.
Calculate Maximum Table Size
Use this formula to find your maximum table dimensions. Subtract 72 inches from each room dimension to account for 36 inches of clearance on each end.
Max Table Length equals Room Length minus 72 inches. Max Table Width equals Room Width minus 72 inches.
Example: In a 14 by 16 foot room, 168 inches minus 72 inches equals 96 inches maximum length. 192 inches minus 72 inches equals 120 inches maximum width. This room can fit an 8-foot rectangular table comfortably.
Visualize with Tape or AR Apps
Do not guess when you can see it instead. Use the tape outline method. Apply painter’s tape to mark the table footprint on the floor. Walk around it and pull out a chair to test clearance.
Try augmented reality apps like IKEA Place or RoomScan. These tools project true-to-scale furniture into your actual space using your phone camera.
Choose by Shape and Space
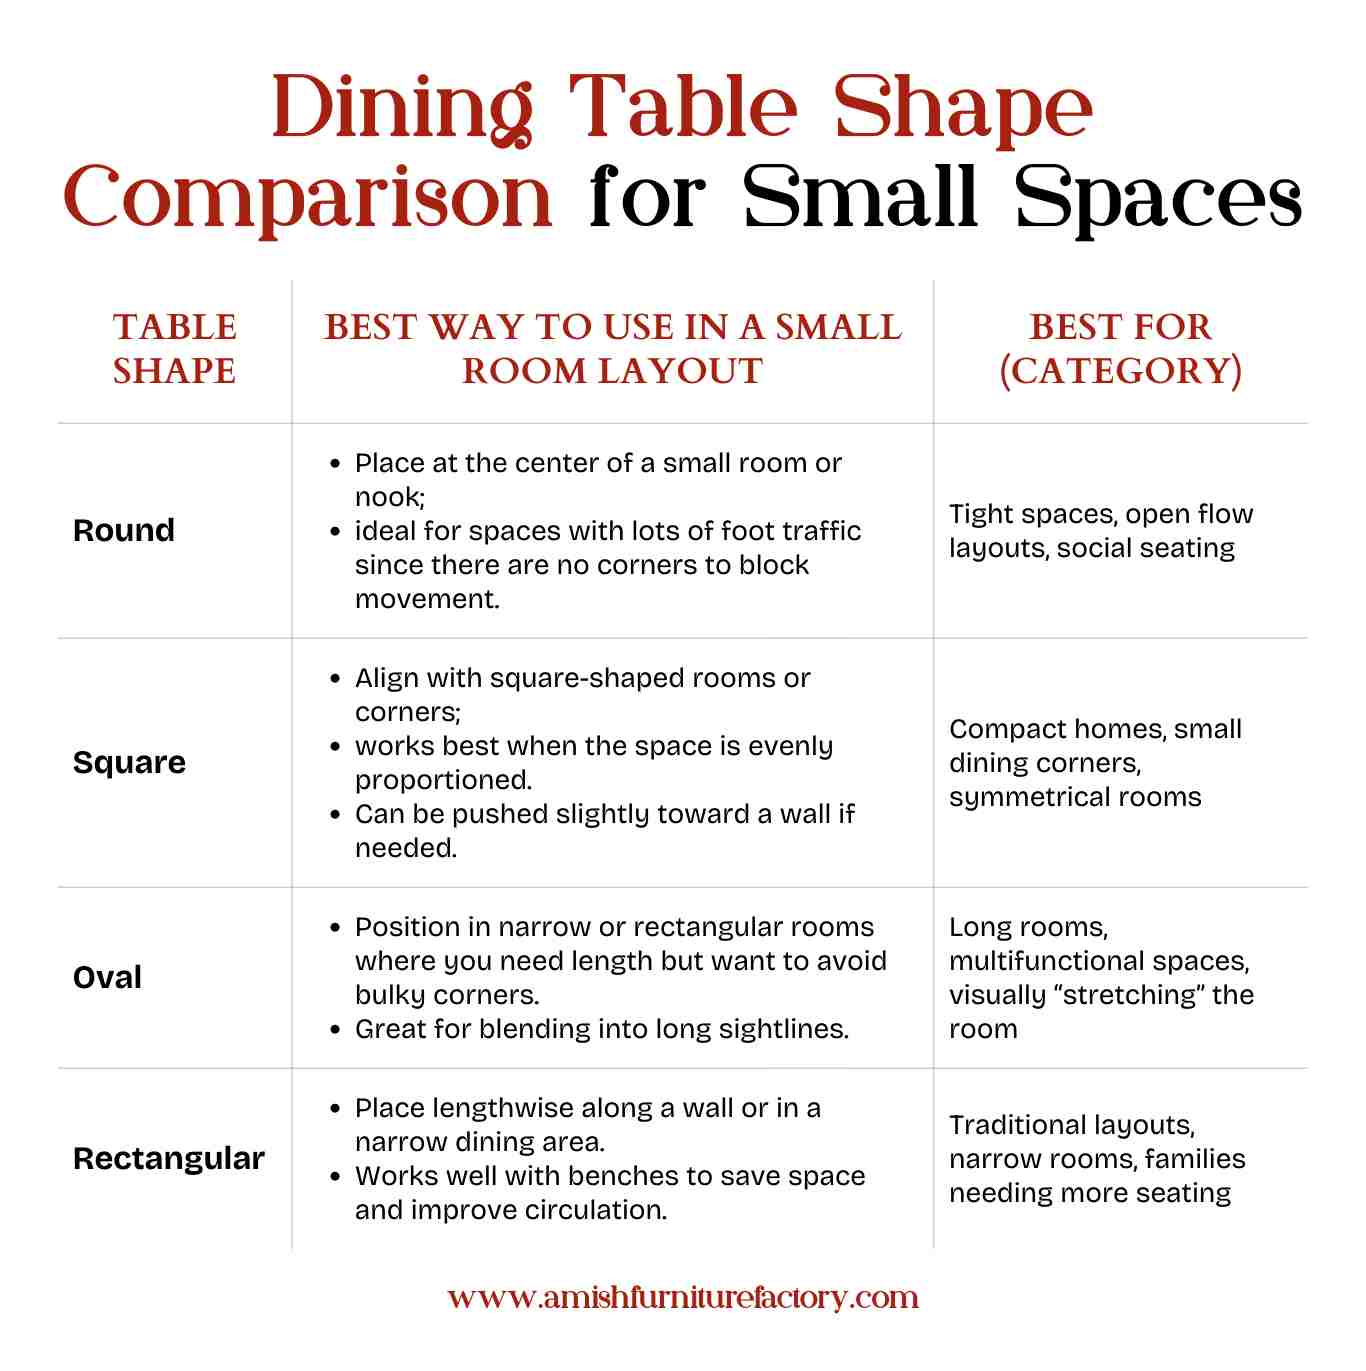
The shape of your table should match your room layout, not just your style preference.
Rectangular Tables Fit Long Rooms
Rectangular tables work best in narrow or open-plan spaces. Standard width is 36 to 42 inches, or 30 inches for tight spots.
Length guidelines by seating capacity include 48 inches for 4 seats, 60 inches for 6 seats, 78 to 84 inches for 6 to 8 seats, and 96 inches or longer for 8 to 10 seats. Add 6 to 12 inches per end if seating guests at the table heads.
Round Tables for Intimate Spaces
Round tables are ideal for square rooms or small apartments. They promote equal conversation for all guests.
Diameter guidelines include 36 to 44 inches for 4 seats, 44 to 54 inches for 4 to 6 seats, and 54 to 72 inches for 6 to 8 seats.
Use this formula for custom sizing. Calculate circumference by multiplying diameter by 3.14. Divide by 24 inches per person and round down. Example: 48-inch diameter times 3.14 equals 150.72 inches circumference. Divide by 24 equals 6.28. Round down to 6 seats.
Square Tables for Balanced Layouts
Square tables emphasize symmetry and work in evenly proportioned rooms. A 60-inch square table seats 8 guests, with 2 per side. Avoid square tables in narrow spaces because depth eats into walkways.
Oval Tables for Flow and Function
Oval tables combine rectangular capacity with softer ends. Use the same length guidelines as rectangular tables. They are better for tight corners and high-traffic zones due to rounded ends. However, they are harder to push against a wall, so measure clearance at the widest point.
Standard Dimensions and Seating
Knowing standard sizes helps you shop smarter and avoid overcrowding.
Space Per Person: 24 Inches Minimum
Allow 24 inches of table edge per person for comfortable elbow room. Less than 24 inches feels cramped. More than 24 inches is ideal for serving platters and easy conversation.
For daily use, plan for 2 fewer seats than the maximum capacity. Example: a 72-inch table fits 6 mathematically but seat only 4 or 5 for comfort.
Table and Chair Height Match
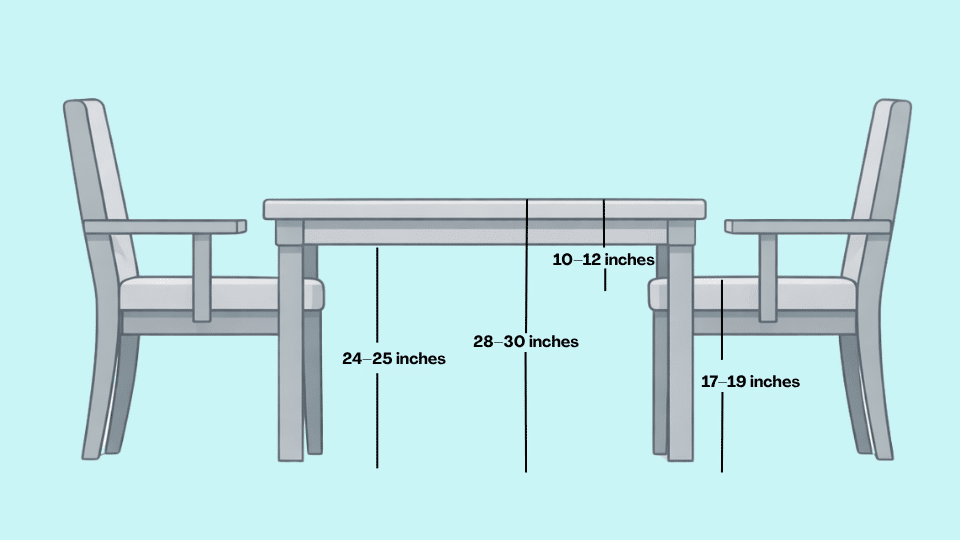
Mismatched heights cause discomfort. Follow these standard ranges.
Table top height is 28 to 30 inches. Chair seat height is 18 to 20 inches. Knee clearance should be a 10 to 12 inch gap between seat and table underside.
Counter-height tables are 34 to 36 inches tall and require matching stools with 24 to 26 inch seat height. Pedestal bases offer better legroom than 4-leg designs and are ideal for small spaces.
Chair Spacing and Depth
Standard chair width is 16 to 20 inches, though armchairs need more space. Allow 6 inches minimum between chairs for easy pull-in and pull-out. Chair depth is typically 18 to 22 inches. Ensure chairs do not block walkways when pulled out.
Clearance and Traffic Flow
Even the right-sized table can ruin a room if it blocks movement.
Map Fixed Obstacles
Note the locations of doors and whether they swing inward or outward. Check windows and clearance needed for blinds or curtains. Account for radiators, fireplaces, and built-ins. Ensure chairs do not block door paths when pulled out.
High-Traffic Zones Need Extra Space
If your dining area is a walkway to other rooms, increase clearance to 42 to 48 inches behind chairs. Consider a round or oval table to ease flow. Use benches or stackable chairs that tuck fully under the table.
Test the Walk-Through
After taping the outline, walk the main path through the room. Simulate pulling out chairs. Check visibility and do not block sightlines in open-plan spaces.
Matching Rug and Lighting
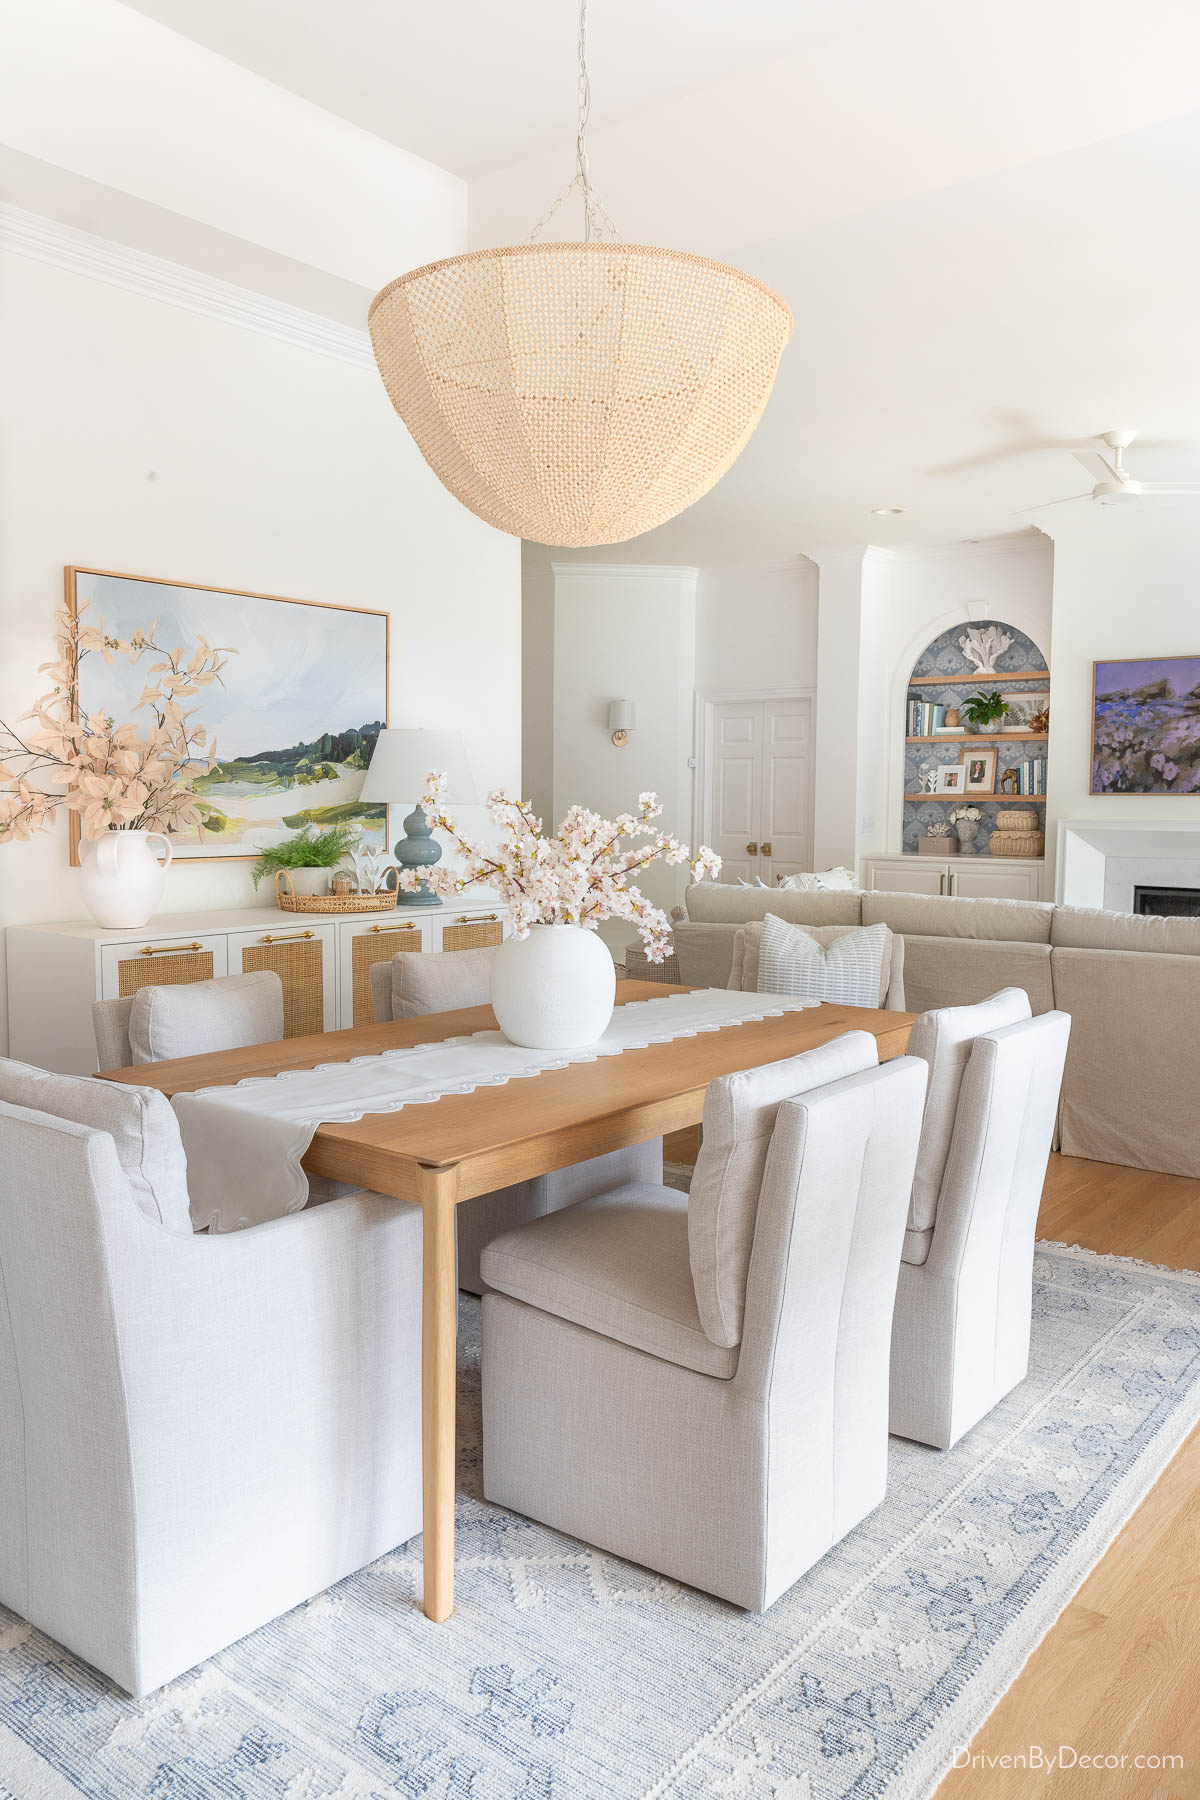
A table does not stand alone. It is part of a coordinated design.
Size the Rug Correctly
Use the 24-inch rug rule. The rug must extend 24 inches beyond the table on all sides so chairs stay on the rug when pulled out.
Rug size formula is Table Length plus 48 inches and Table Width plus 48 inches. Example: a 36 by 60 inch table needs an 84 by 108 inch rug, which is an 8-foot by 10-foot rug minimum.
Center Under the Light
The table should align with the room primary light source. Position chandeliers centered over the table. Hang fixtures 28 to 36 inches above the tabletop. Choose fixture width at half to three-quarters of the table width.
If there is no ceiling hook, use track lighting or a swagged cord to reposition a pendant.
Extendable and Small-Space Solutions
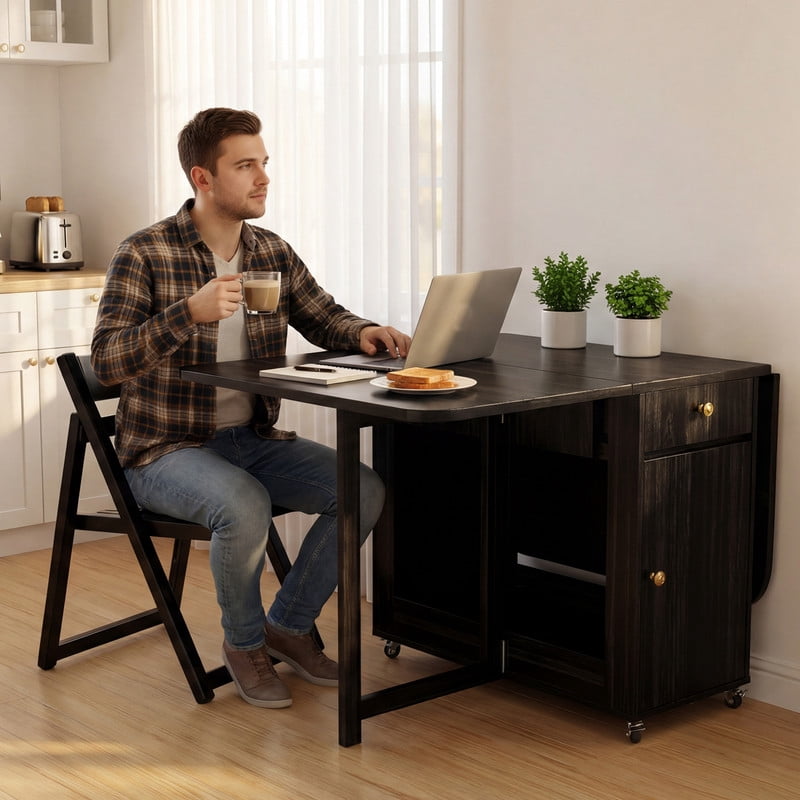
Need flexibility? Measure for both daily and extended use.
Measure Extendable Tables Fully Extended
Always size the room for the maximum length with leaves inserted. Recheck clearance. Will chairs still fit? Will doors still clear? Leave space to store leaves when not in use.
Small Space Hacks
Round or oval tables have no sharp corners and are easier to navigate in studios. Drop-leaf tables save space when folded and expand for guests. Benches tuck completely under the table and use one side for flexibility. Stackable chairs store easily when not in use.
Case example: A 36-inch round pedestal table with 2 stackable chairs and a narrow bench fits 2 daily and expands to seat 4, perfect for studio living.
Measure for Table Covers
Got a table and need a cover? Measure precisely to avoid moisture traps.
Three Key Dimensions
Measure width at the widest point, whether top or base. Measure depth side-to-side, adjacent to width. Measure height from floor to top of table. Round all measurements up to the next inch.
Cover Fit Tips
Choose a cover 1 to 2 inches shorter than table height for airflow. If exact size is unavailable, size up in width and depth. Avoid floor-sealing covers because airflow prevents mold and condensation.
Final Checklist Before You Buy
Do not skip these final steps before purchasing.
Verify you have measured the room with 36-inch clearance on all sides. Test the tape outline with real chairs. Match table height to chairs, maintaining a 10 to 12 inch knee gap. Align the table with the ceiling light. Size the rug to extend 24 inches beyond the table. Consider daily versus maximum seating. Account for door swings and traffic flow.
Frequently Asked Questions About Measuring a Dining Table
How do I calculate what size dining table will fit in my room?
Measure your room length and width in inches. Subtract 72 inches from each dimension to account for 36 inches of clearance on each side. The result is your maximum table size.
What is the standard size for a 6-person dining table?
A standard 6-person dining table measures approximately 36 inches wide by 60 inches long. This provides 24 inches of space per person along the sides.
How much space do you need around a dining table?
You need a minimum of 36 inches of clearance on all sides from walls and furniture. This allows chairs to be pulled out and people to walk behind seated guests comfortably.
Which table shape is best for a small dining room?
A round table is best for small dining rooms and square spaces. Round tables lack sharp corners, improve walkability, and create an intimate conversation setting without wasting space in narrow rooms.
Can I fit a dining table in a 10-foot by 10-foot room?
Yes, a 10 by 10 foot room can fit a round table up to 48 inches in diameter or a small rectangular table around 30 by 48 inches. You must maintain 36-inch clearance on all sides.
How far should a rug extend beyond the dining table?
A rug should extend at least 24 inches beyond the table on all sides. This ensures chair legs remain on the rug when pulled out, preventing tipping and maintaining a unified visual look.
Key Takeaways for Measuring Your Dining Table
Measuring a dining table is about more than numbers. It is about how people live and move around the table in your specific space. The right measurements create comfort, flow, and function in your dining area for years to come.
Start by measuring your room and applying the 3-foot clearance rule. Calculate your maximum table size using the simple subtraction formula. Choose a shape that matches your room layout, whether rectangular for long spaces, round for small areas, or oval for awkward corners. Account for standard dimensions including 24 inches per person, 28 to 30 inch table height, and proper chair spacing.
Visualize the placement with tape before buying. Check traffic flow, door swings, and sightlines. Size your rug using the 24-inch rule and align your lighting for a balanced focal point. If you need flexibility, consider extendable options and measure for the fully extended state.
Use this guide to make a confident decision whether you are buying, placing, or protecting your table. With the right dimensions, your dining space becomes the heart of your home, not a furniture afterthought.