How Far Should a Coffee Table Be From a Sofa
Picture this: you are relaxing on your sofa, ready to set down a cup of coffee, only to realize the table is just out of reach. Or worse, you bump your knee on the edge trying to stand up. Poor coffee table placement can turn a cozy living room into a frustrating obstacle course. The key to avoiding these issues lies in one critical measurement: how far should a coffee table be from a sofa.
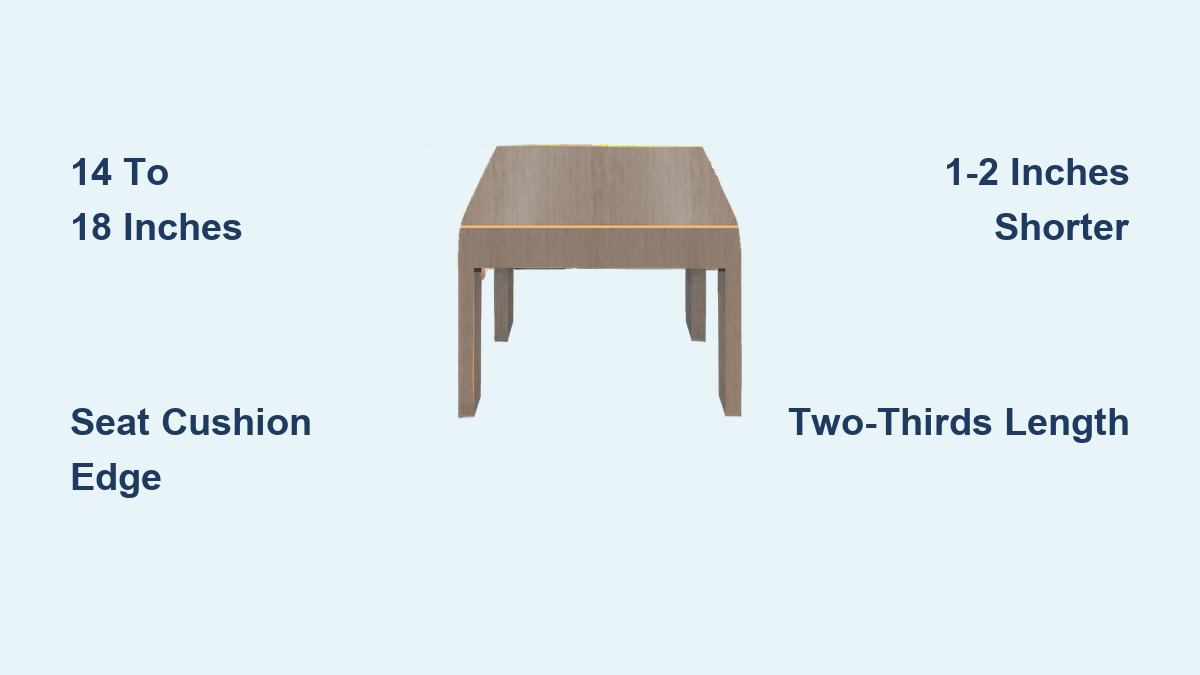
The ideal distance between a coffee table and a sofa is 14 to 18 inches. This range strikes the perfect balance between accessibility and legroom, allowing you to easily reach your drink while standing up comfortably. In this guide, you will learn the right distance, how to adjust it based on your sofa size, and tips for choosing the perfect table for your space.
The Optimal Clearance Range

The space between your sofa and coffee table is not just about aesthetics. It is about how the room functions. Too close, and you are fighting for legroom. Too far, and the table becomes useless.
The Functional Zone: 12 to 18 Inches
Aim for 12 to 18 inches between the front edge of your sofa seat cushion and the nearest edge of the coffee table. This is the universally accepted standard for functional, comfortable living rooms.
• 12 inches is the minimum and works only in small spaces where floor area is limited. Any less, and standing up feels like crawling over a barrier.
• 14 to 16 inches is ideal for most homes. At 15 inches, you get easy access without sacrificing comfort. Sixteen inches offers more breathing room, especially in high-traffic areas.
• 18 inches works in larger rooms or with deep sofas. Beyond this, the functional connection breaks and reaching across becomes awkward.
Pro Tip: Always measure from the front edge of the seat cushion, not the sofa frame or armrests. That is where your legs start when seated.
Adjusting for Small Rooms
In studios or compact living areas, every inch counts. Here, 12 to 14 inches is your target.
• Keeps the table within arm’s reach.
• Prevents the room from feeling cramped.
• Avoids oversized tables. Even if the distance is right, a huge table eats up valuable space.
Shortcut: Use painter’s tape to outline the table footprint on the floor. Sit on the sofa and test reach and legroom before buying or moving furniture.
Adjusting for Large Rooms
Big spaces can make a coffee table feel lost if placed too close. In open-concept layouts, go for 16 to 18 inches.
• Preserves visual balance between furniture pieces.
• Allows for wider walkways without sacrificing function.
• Works well with deep or sectionals that exceed 96 inches.
If your sofa is over 96 inches long, consider a larger table or a pair of ottomans to fill the space proportionally.
How to Measure Correctly
Getting the distance right starts with measuring correctly. Many people measure from the wrong point, which leads to poor placement.
Measure from the Seat Cushion
Use a tape measure from the front edge of the sofa seat cushion to the closest edge of the coffee table. This is the functional clearance zone.
• Do not measure from the sofa frame. This often adds 2 to 4 inches, pushing the table too far.
• Test in real time. Sit on the sofa and extend your arm. If you can touch the center of the table without leaning, you are in the sweet spot.
Visualize Before You Buy
Before purchasing a table, follow these steps:
- Mark the sofa front edge with tape.
- Measure 14 to 16 inches forward and mark that line.
- Use tape to outline the table shape on the floor.
- Sit, stand, and walk around to test comfort and flow.
This simple trick prevents costly mistakes and ensures your layout works before delivery.
Ideal Coffee Table Height
Height matters just as much as distance. A table that is too tall becomes a knee hazard. One that is too low forces awkward bending.
The 1 to 2 Inch Rule
The golden rule states that your coffee table should be 1 to 2 inches shorter than the top of your sofa seat cushion.
• Standard sofa seat height is about 18 inches, so table height should be 16 to 17 inches.
• Low-profile sofas around 16 inches need tables at 14 to 15 inches.
• Tall recliners at 20 inches work with tables at 18 to 19 inches.
Warning: Never choose a table taller than your seat. It will block legroom, disrupt sightlines, and feel visually unbalanced.
Adjusting for Different Seating Styles
• Modern low-slung sofas pair well with lower tables at 14 to 15 inches to maintain cohesion.
• Traditional or reclining furniture may need slightly taller tables at 18 to 20 inches, but only if seat height justifies it.
• Lift-top tables work great for recliners. Ensure the lifted surface does not interfere with footrests.
Matching Table Size to Your Sofa

Even with perfect spacing, a poorly sized table ruins the look and function of your living room.
The Two-Thirds Length Rule
Your coffee table should be about two-thirds the length of your sofa.
• A 72 to 84 inch sofa pairs best with a 48 to 56 inch table.
• An 85 to 96 inch sofa needs a 56 to 64 inch table.
• A 97 to 110 inch sofa works with a 64 to 72 inch table.
Too small and the table looks lost. Too large and it overwhelms the space and blocks movement.
Width and Depth Guidelines
• Width should be 50 to 60 percent of the sofa width.
• Sectionals require table width covering 60 to 70 percent of the main seating side.
• Avoid tables that extend beyond the armrests. This disrupts visual flow and creates tripping hazards.
Choosing the Right Shape

The shape of your coffee table affects safety, traffic flow, and room feel.
Round Tables for Small Spaces
Round tables work best in studios, narrow rooms, and homes with children.
• No sharp corners mean easy walking around.
• Encourages conversation by allowing access from all sides.
• Softens rooms filled with angular furniture.
Tip: A 48 inch round table works well with an 84 inch sofa in a tight layout.
Rectangular Tables for Classic Function
Rectangular tables suit standard sofas and long rooms best.
• Maximizes surface area for drinks and decor.
• Provides a traditional, formal look.
• Sharp corners can be hazardous in high-traffic zones.
Place centrally and leave even clearance on all sides.
Oval Tables: The Best of Both Worlds
Oval tables work perfectly in narrow rooms or with long sofas.
• Softer than rectangle, more directional than round.
• Easier to navigate than rectangular tables.
• Makes a room feel more elongated.
Square Tables for Sectionals
Square tables are ideal for L-shaped sectionals.
• Center in the corner of the L to anchor the space.
• Align size with the depth of the main seating section.
• Creates strong visual balance.
Sectional Sofa Placement Rules

Sectionals change the game. You are no longer placing a table in front of a straight line. You are working with angles and multiple seating zones.
Focus on the Main Seating Area
When measuring distance and size, use the main seating side for the two-thirds length rule. Maintain 12 to 18 inches clearance from the primary seat edge.
• Do not use the chaise for measurements. It is not a primary seating edge.
• Keep the table reachable from main seats.
• Use smaller or round tables to avoid blocking the chaise walkway.
Center in the L
For L-shaped sectionals, position the coffee table centered within the open corner. Ensure it is accessible from both sides.
• Square tables anchor well in corners.
• Round tables work if seating does not fully wrap around.
• Leave clearance on all accessible sides.
Traffic Flow and Walkway Clearance
A well-placed coffee table must also respect the room traffic patterns.
Leave 24 Inches for Walkways
Maintain at least 24 inches of clear space around the seating group.
• Standard homes need a minimum of 24 inches.
• High-traffic homes with pets or children need 24 to 30 inches.
• Check natural paths. If people walk between the sofa and TV, ensure the table is not in the way.
Red Flag: If you or guests regularly bump the table when walking by, it is too large, too angular, or placed too far forward.
Avoid Blocking Key Paths
A common mistake is placing the table so it interrupts flow from doorway to hallway or sofa to kitchen.
Fix: Step back and observe foot traffic. Use painter’s tape to map walkways. Adjust table position or choose a smaller footprint.
Rug and Focal Point Alignment
Your coffee table should feel like part of a cohesive scene, not a floating island.
Anchor with a Rug
For a unified look, place all front legs of the sofa and the entire coffee table on the rug. Center the table on the rug and maintain 12 to 18 inches from sofa to table regardless of rug size.
This creates a grounded, intentional layout.
Do Not Block the View
Ensure the coffee table does not obstruct sightlines to the TV, a fireplace, or windows.
Ideal placement places the table roughly halfway between the sofa and media console, leaving a clear viewing corridor.
Material and Safety Considerations
Your lifestyle should influence your table material and design.
Round Edges for Kids and Pets
In homes with children or active pets, choose round or oval tables.
• Avoid sharp corners. They are a major safety risk.
• Skip glass tops unless tempered and framed.
• Safer materials include solid wood, metal, or durable composites.
Stability Matters
A wobbly table is a hazard. Always test for wobble before buying. Check leg alignment and joint strength. Avoid lightweight builds if you have kids who might lean or climb.
Functional Features to Consider
• Lift-top tables work well for eating, working, or recliner users. Ensure lifted height does not interfere with footrests.
• Ottomans with trays are flexible, soft-edged, and double as extra seating.
• Nesting tables are perfect for small spaces. Pull out when needed, tuck away when not.
Common Mistakes to Avoid
Even small errors can make a big difference in comfort and function.
The Shin Bruiser
Placing the table too close, under 12 inches, forces you to shuffle sideways to stand. Fix: Increase clearance to at least 12 inches. Use the stand test. If your knees hit the table, it is too close.
The Stretch Zone
Placing the table too far, over 20 inches, means you have to lunge forward to reach your drink. Fix: Move the table closer. If you must stand to use it, it is not functioning as a coffee table.
Wrong Height or Proportion
• Taller than seat creates a knee hazard.
• Too long disrupts visual balance.
• Too small looks out of place.
Solution: Stick to the 1 to 2 inch height rule and two-thirds length guideline.
Quick Diagnostic Checklist
Before finalizing your layout, run through this check:
• Distance is 12 to 18 inches from seat edge to table.
• Height is 1 to 2 inches below seat height.
• Size is about two-thirds the length of the sofa.
• You can touch the center without leaning.
• You can stand without hitting your legs.
• At least 24 inches of clear space surrounds the grouping.
• The TV or fireplace view is unobstructed.
• No sharp corners exist in high-traffic areas.
• Table and sofa front legs sit on the same rug.
Final Placement Tips by Room Type
Small Apartments and Studios
• Use 12 to 14 inches clearance.
• Choose round or oval tables for better flow.
• Consider alternatives like nesting tables, side tables, or a console behind the sofa.
• Skip the coffee table if it blocks movement.
Homes with Kids or Pets
• Prioritize round or oval shapes.
• Use durable materials like wood or metal.
• Avoid glass tops and sharp edges.
• Ensure 24 inch plus walkways for safe play zones.
Recliner-Friendly Layouts
• Increase clearance slightly or use a lift-top table.
• Measure the reclined position to ensure the footrest does not hit the table.
• Nesting tables can be moved aside when reclining.
Formal Living Rooms
• Use 18 inches for a more open, elegant feel.
• Choose larger statement tables while following the two-thirds rule.
• Pair with symmetrical side tables for balance.
Frequently Asked Questions About Coffee Table Placement
What is the ideal distance between a sofa and coffee table?
The ideal distance is 14 to 18 inches. This range provides easy access to drinks and remote controls while allowing comfortable legroom when standing. Fifteen inches is often called the sweet spot, while 16 inches works well for most standard living rooms.
Can a coffee table be closer than 12 inches to a sofa?
Only in very small spaces where floor area is extremely limited. Anything under 12 inches makes it difficult to stand up without shuffling sideways. If possible, aim for at least 12 inches even in compact rooms.
How do I measure the correct distance?
Measure from the front edge of the sofa seat cushion, not the frame or armrests. Extend the measurement to the closest edge of the coffee table. Sit on the sofa and try to touch the center of the table without leaning to verify the distance works.
Does coffee table height matter as much as distance?
Yes, height is equally important. The table should be 1 to 2 inches shorter than the sofa seat height. A table taller than the seat creates a knee hazard and disrupts the visual flow of the room.
What if my sofa is longer than 96 inches?
For sofas over 96 inches, consider using a larger table that is two-thirds the sofa length. Alternatively, use two smaller tables or ottomans to fill the space proportionally without overwhelming the room.
Should the coffee table match the sofa length exactly?
No, the table should be about two-thirds the length of the sofa. This proportion prevents the table from looking too small or too large relative to the seating.
Key Takeaways for Perfect Coffee Table Placement
The perfect coffee table placement is not one-size-fits-all. It is about balancing distance, proportion, and your lifestyle. Stick to the 14 to 18 inch rule as your primary guide. Match height to sit 1 to 2 inches below your sofa seat. Choose a length that is roughly two-thirds of your sofa. Always test for reach and movement before finalizing your layout.
With these guidelines, you will create a living room that is not just stylish, but truly functional. Measure twice, place once, and enjoy a space where every cup of coffee is within easy reach.